
Havn Cabin
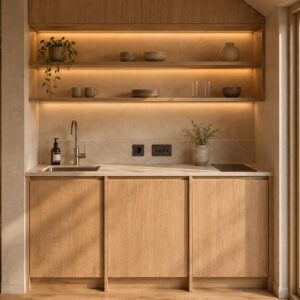
From £34,000 | Compact year-round cabin with wetroom bathroom
Havn is a compact, customisable cabin designed for year-round use as a guest cabin, office, studio, gym, treatment room or leisure space. With a separate wetroom bathroom, dual-pitched Scandinavian-style roof and high levels of insulation throughout, it offers a refined and practical way to create additional space without extending your home.
Available in two core configurations, Havn can be designed as a guest annexe with sleeping and living space, or as a studio cabin for work, wellness, fitness or creative use.
- Available to purchase: 12-14 weeks for delivery & installation
- Dimensions: 4m (L) x 2.8m (W) x 2.5m / 3.2 (H)
- Separate wetroom bathroom
- Optional guest cabin or studio cabin configuration
- Dual-pitched Scandinavian-style roof
- Double glazed windows and lockable door
- High quality and handmade in Britain
Through our assessment form, we will work with you to understand the best payment option for you. We have a range of options available from deposit, pay in full or finance.
Our team will support you through the process once your enquiry has been received. This includes everything from evaluating your foundations, delivery and installation.
Havn cabin overview
Havn is a compact, made to order cabin created for people who need more usable space at home, in a garden, or within a private wellness or hospitality setting. Designed around a 4m by 2.8m footprint, it provides a comfortable main cabin space with a separate wetroom bathroom, making it far more versatile than a standard garden room.

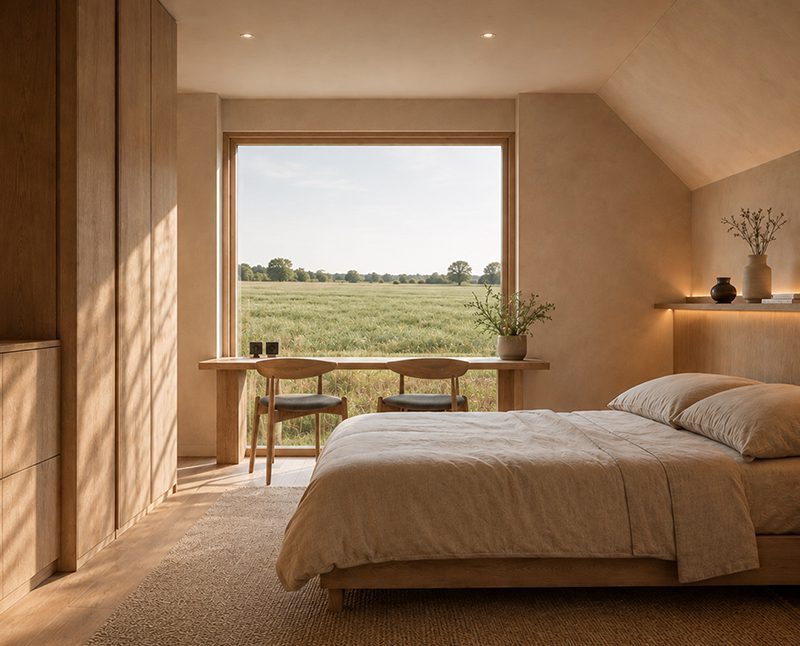
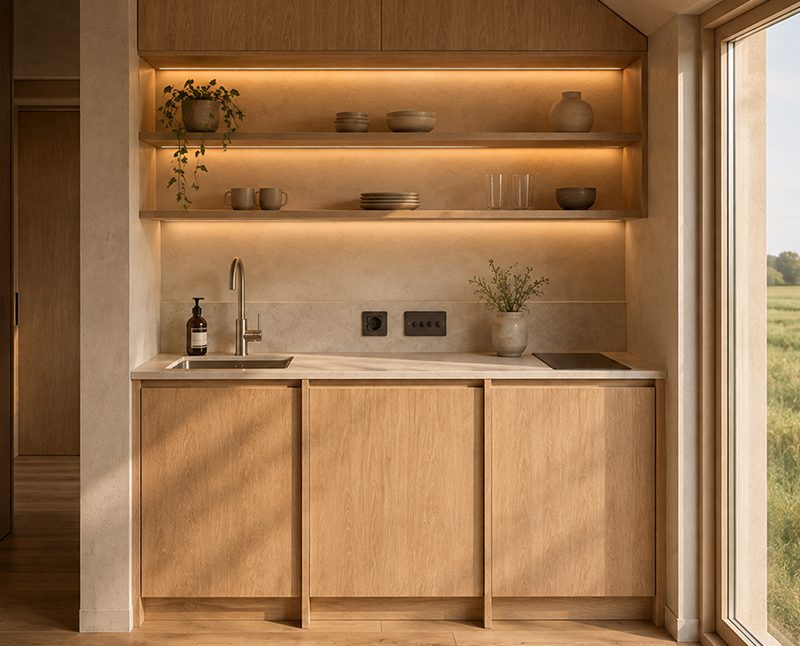
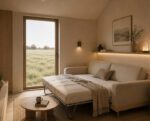
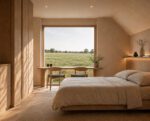
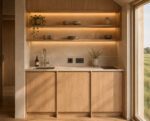
The design can be configured in two main ways. As a guest cabin, Havn can include a compact kitchenette, built-in storage and an open-plan sleeping and living area. As a studio cabin, it can be arranged for work, treatments, exercise, creative use or leisure, with the option to include a kitchenette or refreshment station depending on how the space will be used.
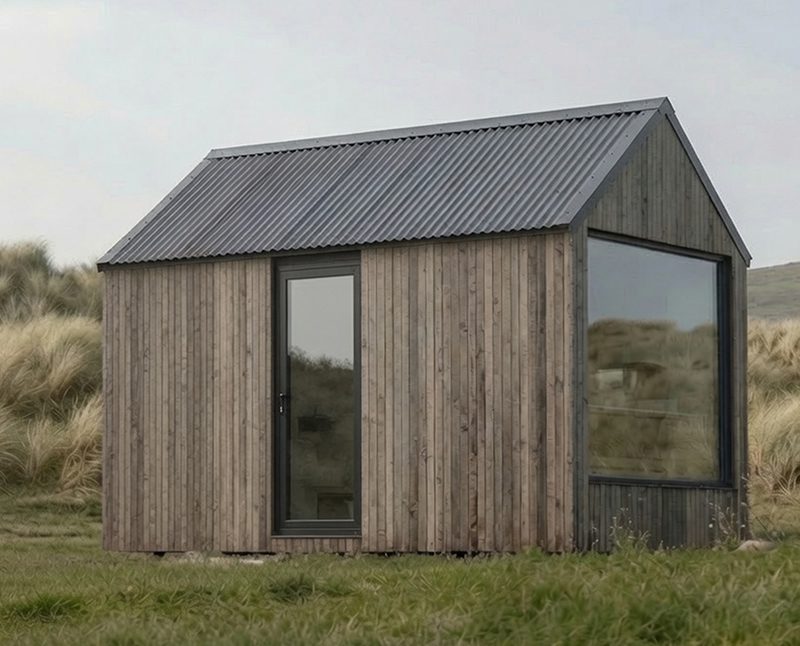
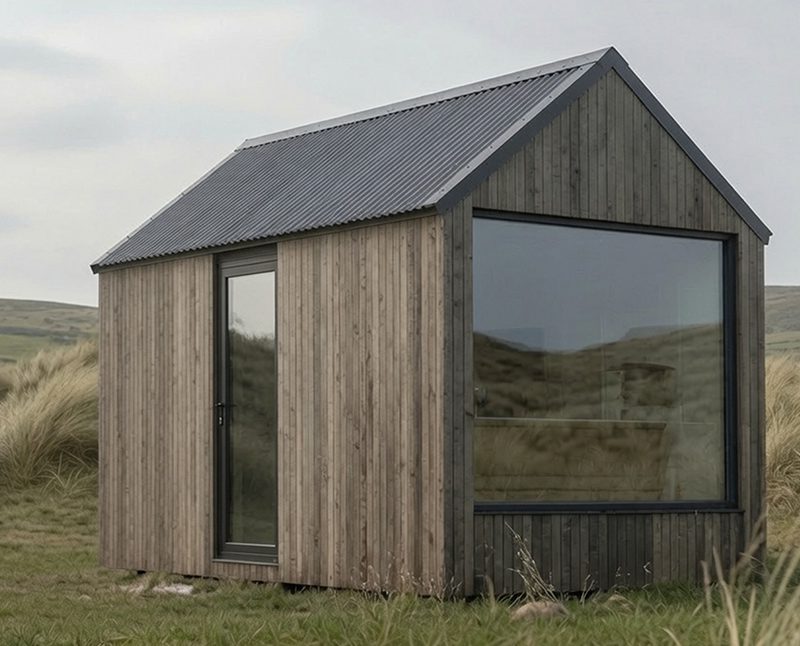
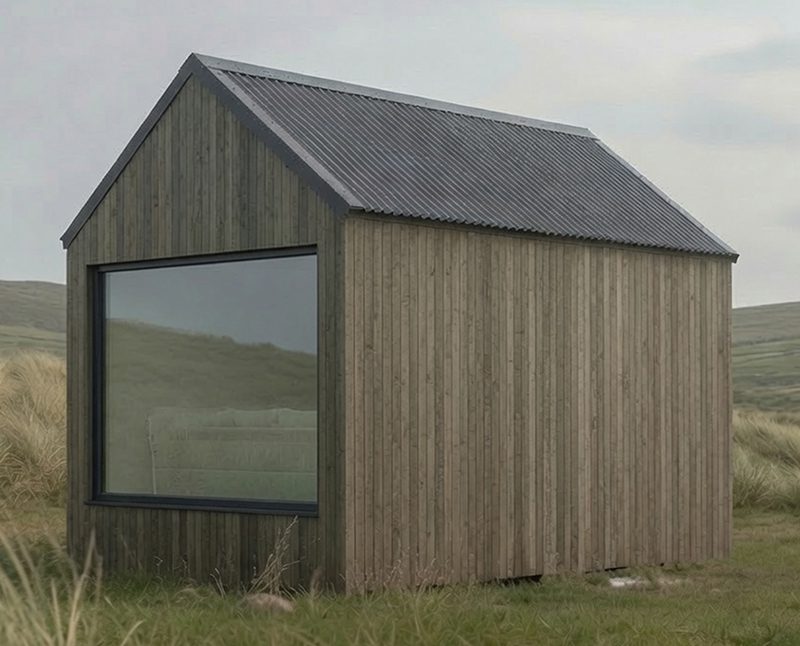
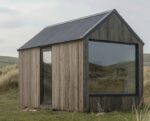
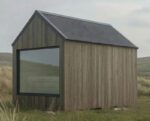
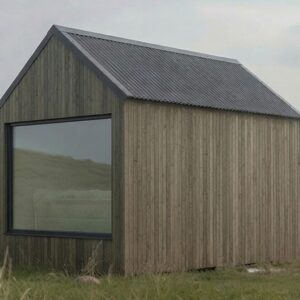
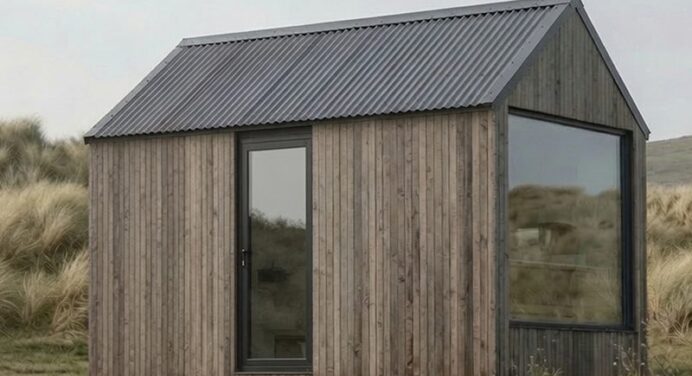
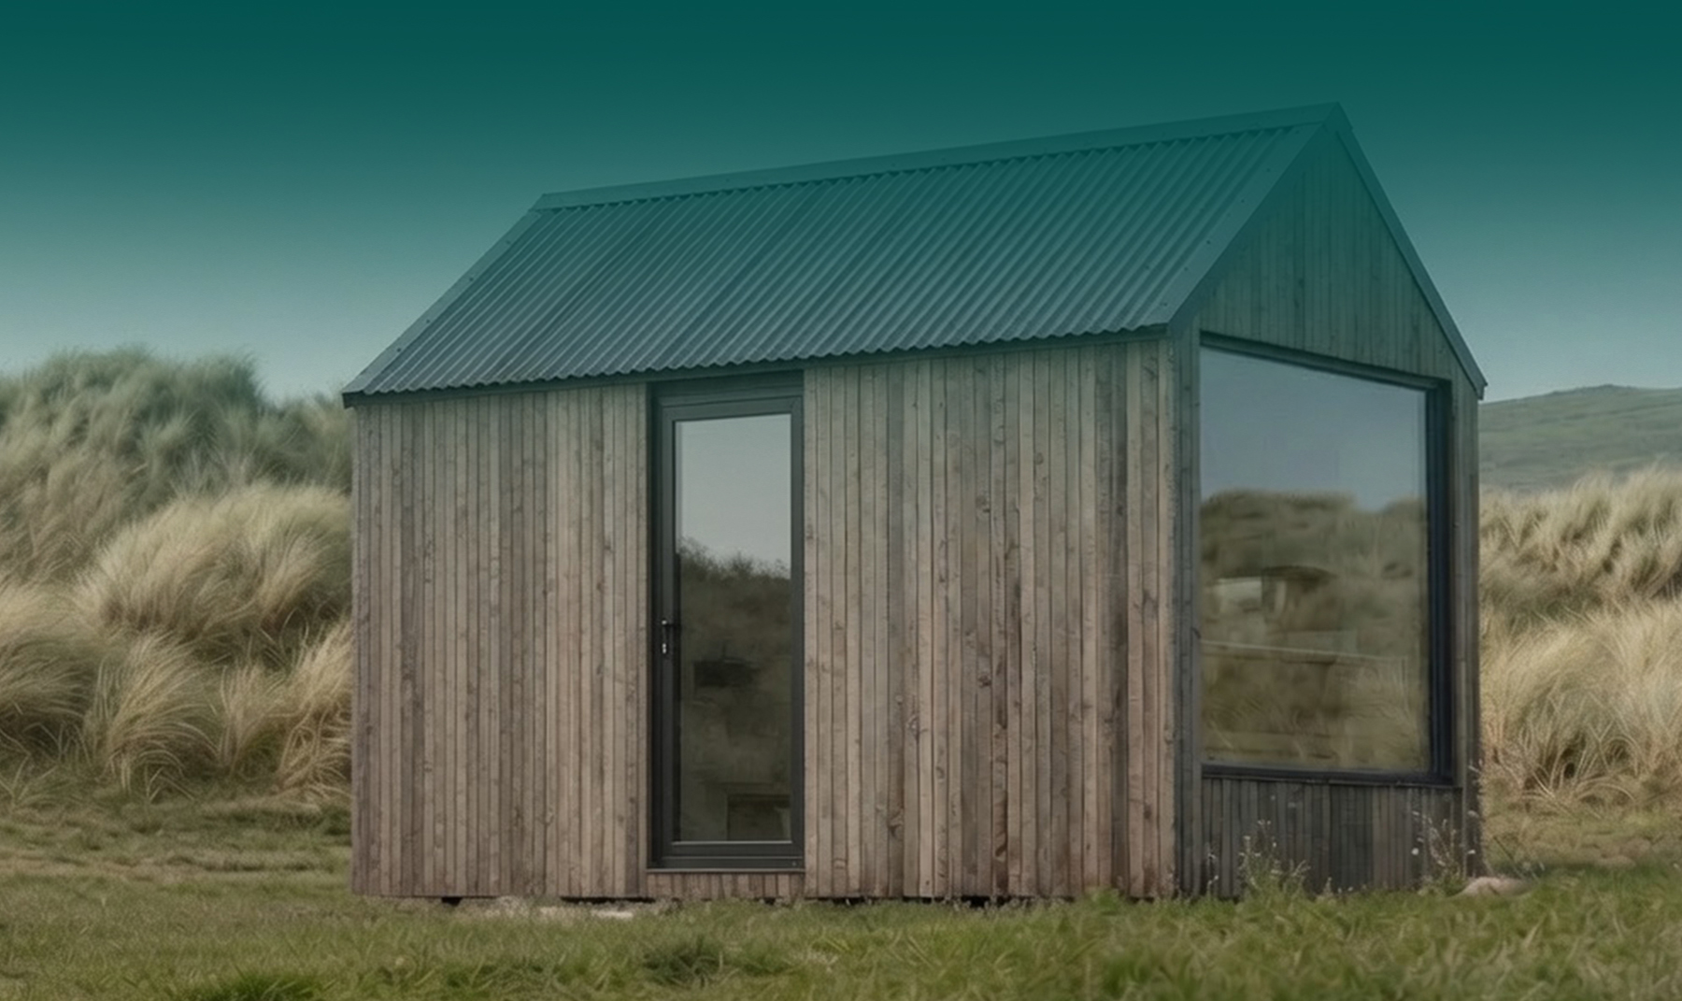
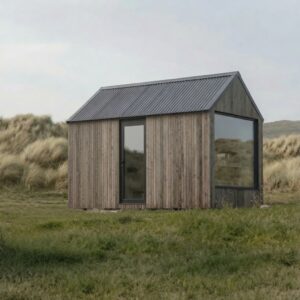
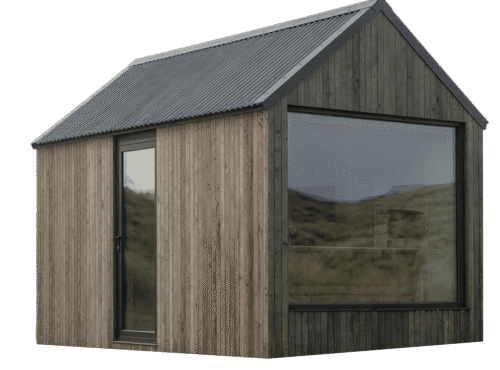
From the outside, the dual-pitched Scandinavian-style roof gives Havn a clean, distinctive profile, while vertical timber rainscreen cedar cladding creates a warm and natural finish. Inside, high levels of Rockwool insulation to the walls, floor and roof help make the cabin suitable for year-round use.
Havn is designed for flexibility, but also for permanence. It gives you a considered, self-contained space that can adapt to different uses over time, whether you need a guest annexe, private workspace, treatment room, studio, gym or quiet place to retreat.
Dimensions: 4m (L) x 2.8m (W) x 2.5m / 3.2 (H)
External floor area: 11.2m²
Layout: Main cabin space with separate wetroom bathroom
Configurations: Guest cabin or studio cabin
Roof: Dual-pitched Scandinavian-style roof
External finish: Vertical timber rainscreen cedar cladding
Insulation: 140-200mm Rockwool to walls, floor and roof
Windows and doors: Double glazed windows and lockable door
Bathroom: Separate wetroom with electric shower
Dimensions & materials
Havn measures 4m long by 2.8m wide, giving an external floor area of 11.2m². The dual-pitched roof rises from 2.5m to 3.2m, creating a more open internal feel while giving the cabin a strong Scandinavian-inspired silhouette from the outside.
The exterior is finished in vertical timber rainscreen cedar cladding. Cedar gives the cabin a refined natural character and works well with the simple roof form, helping Havn sit comfortably within gardens, rural settings and contemporary outdoor spaces.
The cabin is insulated with 140-200mm Rockwool across the walls, floor and roof. This helps create a more comfortable internal environment throughout the year, whether the space is being used for work, guests, treatments, training or leisure.
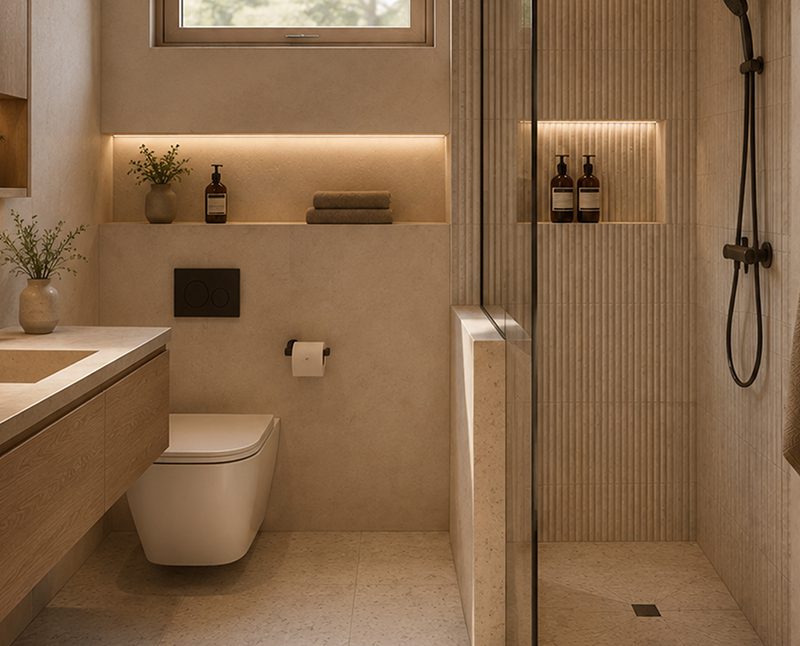
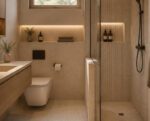
The separate wetroom bathroom includes an electric shower and is accessed by an internal door from the main cabin space. This makes Havn particularly useful for overnight guests, client-facing treatment spaces, poolside use, home gyms or any setting where a self-contained bathroom adds practical value.
Double glazed windows and a lockable external door are included as standard, helping the cabin feel secure, bright and comfortable for everyday use.
Energy efficiency:
- Walls: 0.25 W/m²K
- Roof: 0.18 W/m²K
- Floor: 0.22 W/m²K
- Windows and glazed doors: 1.4 W/m²K
Our process
1. Your enquiry
We learn about your space and how you want to use your cabin.
2. Design and preparation
We prepare your specification and guide you through groundwork and electrics.
3. Building your sauna
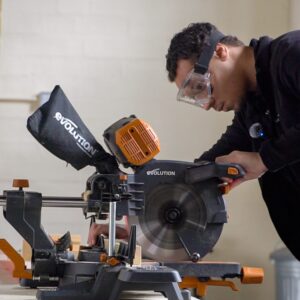
Your cabin is built to order in the UK, with our team giving you updates and progress along the way.
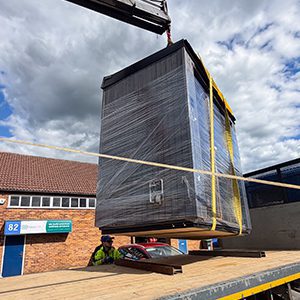
Your cabin is delivered to your home and installed on site by our team. Installation usually takes one day. We handle positioning, fitting, sealing and setup so the structure is ready for use when we leave.

- Mark Lawson
Havn cabin features
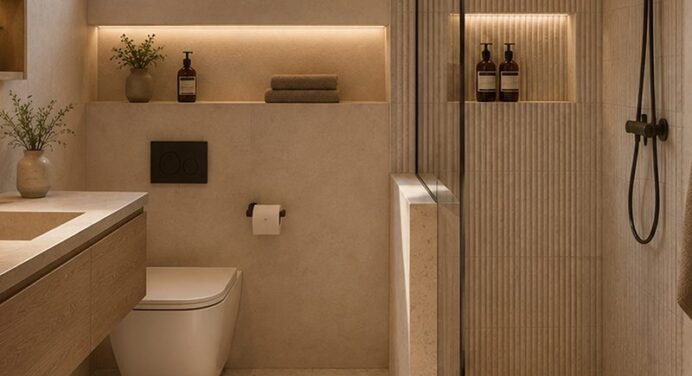
Wetroom bathroom
Dual-pitched roof
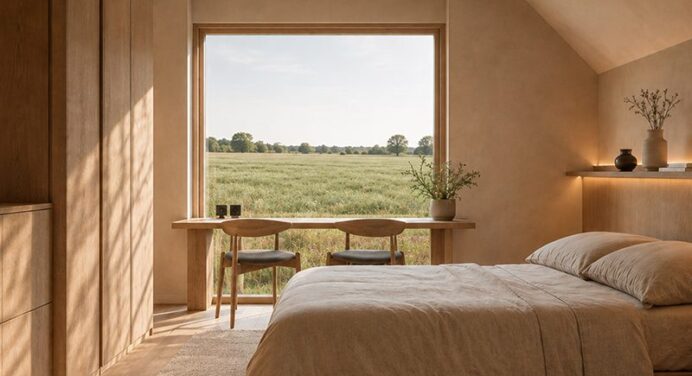
Flexible layout
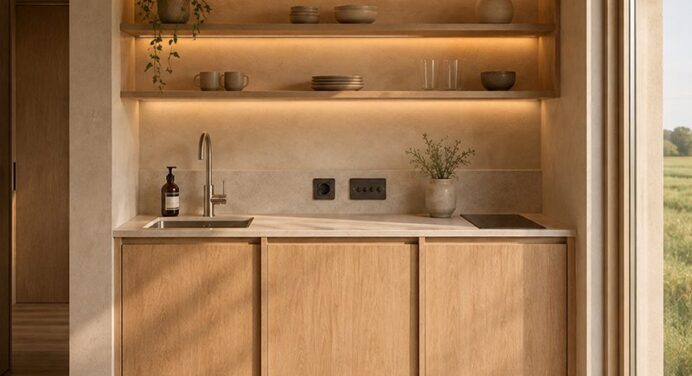
Built-in options
Our process
1. Your enquiry
2. Layout and specification
3. Building your cabin
4. Delivery and installation
Start your cabin journey
Havn has been designed for people who want more from an outdoor building. It is not just a garden room or a simple workspace. With a separate wetroom, insulated construction and flexible internal layout, it can become a practical extension of how you live, work or welcome guests.
Use it as a quiet home office, a compact guest annexe, a private gym, a treatment room, a creative studio or a leisure space connected to the garden. However it is configured, Havn gives you a calm, well-built and adaptable cabin designed for year-round use.
- External floor area: 11.2m²
- Guest cabin or studio cabin configuration
- Separate wetroom bathroom
- Compact kitchenette or refreshment station options
- 140-200mm Rockwool insulation
- Handmade in Britain
Frequently asked questions
Whether you are unsure about planning, would like support with installation or have specific questions, we’re on hand to help.
Havn can be used as a guest cabin, garden office, studio, gym, treatment room, leisure space or private retreat. The layout can be configured depending on whether you need overnight accommodation, a workspace, a wellness room or a more flexible open-plan cabin.
Havn measures 4m long by 2.8m wide, with a roof height of 2.5m / 3.2m. The external floor area is 11.2m².
Yes. Havn includes a separate wetroom bathroom with an electric shower, accessed from inside the main cabin space.
Yes. The guest cabin configuration is designed for this purpose. It can include a compact kitchenette, open-plan sleeping and living area, built-in storage and an optional wall bed, sofa bed or raised cabin bed.
Requirements will depend on your chosen configuration, but Havn will usually need suitable electrical provision and water/waste connections for the wetroom bathroom and any kitchenette. We will talk you through this during the enquiry stage.
Yes. Havn is designed for year-round use, with 140-200mm Rockwool insulation to the walls, floor and roof, along with double glazed windows and doors.
This depends on your property, location, final specification and intended use. Because Havn can include sleeping accommodation and bathroom facilities, planning and building control considerations should be reviewed carefully before ordering. We can help you understand what needs to be checked.
Order your Havn cabin
Complete the form to begin your order. Our team will be in touch to discuss your space, requirements, and guide you through every step of the process.
- Flexible payment options available
- Professional delivery & installation
- Handmade by our team in Britain