
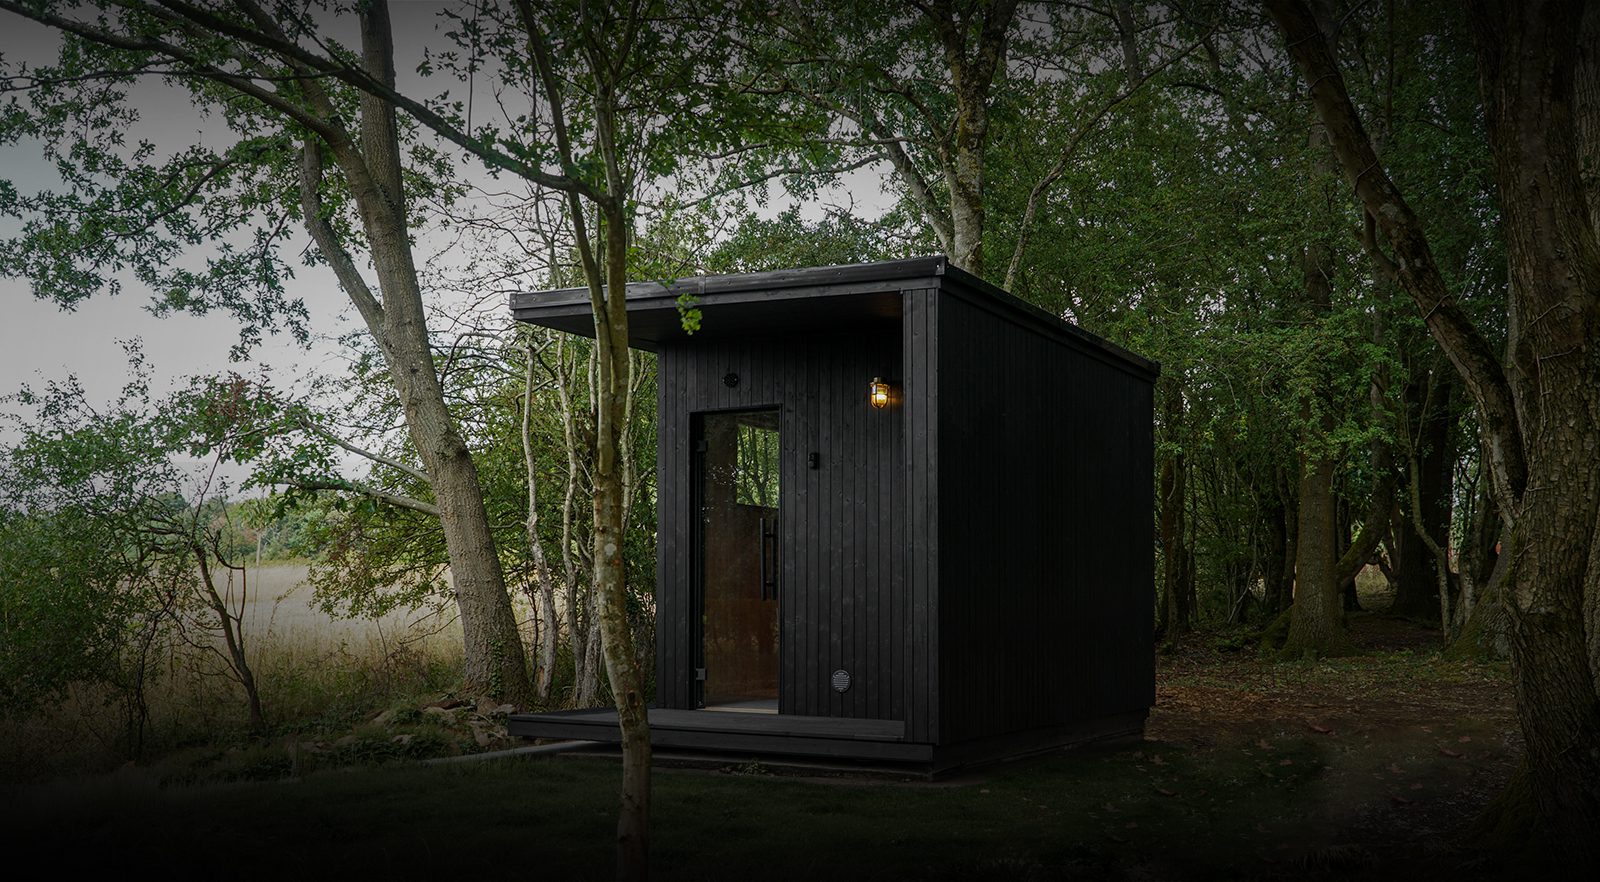
Designed and hand-built in our workshop
Every True North sauna and cabin is made to order in our Worcestershire workshop, with carefully selected materials and a construction designed to perform outdoors for years to come.
We use carefully selected timbers, insulation systems and exterior finishes chosen for long-term outdoor use, with each structure built to perform reliably through changing British weather.
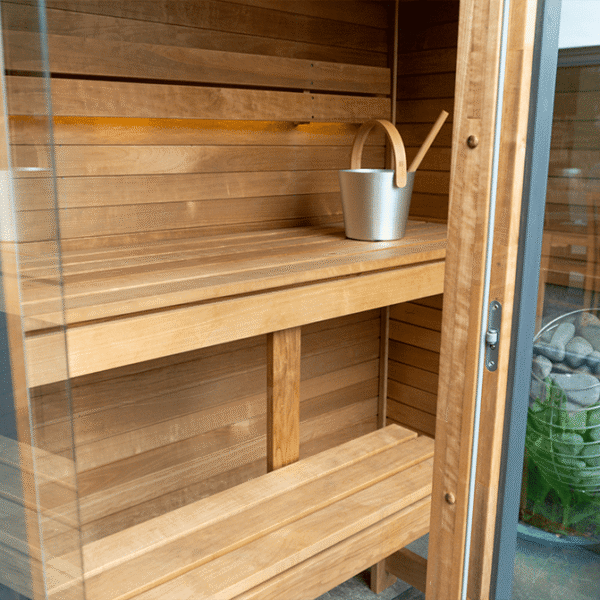
Outdoor saunas
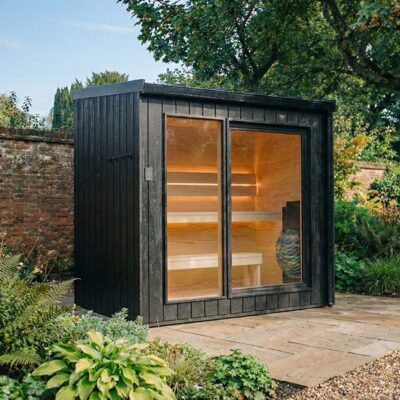
Sola - 3 person
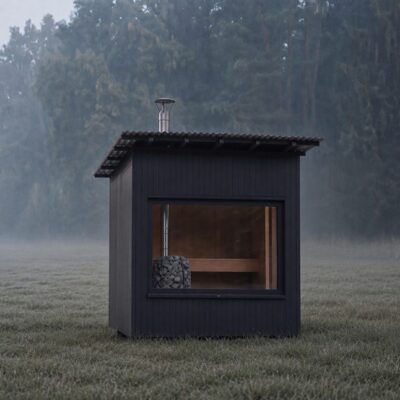
Tide - 4 person
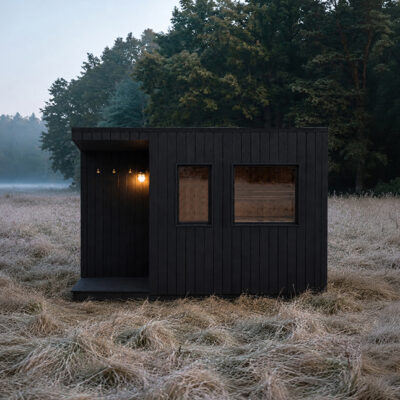
Eluna V - 5 person
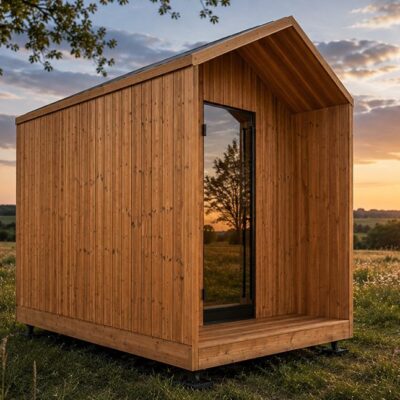
Arne - 5 person
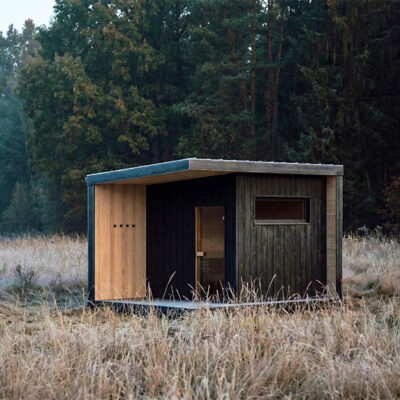
Eluna - 6 person
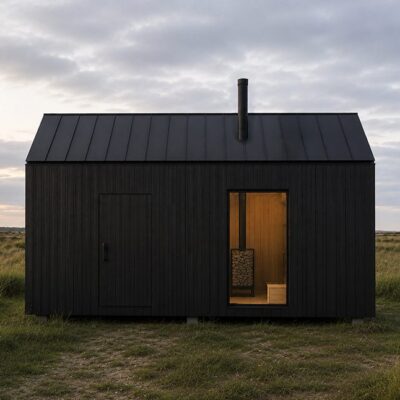
Velar - 8 person
Designed, built and delivered with year-round living
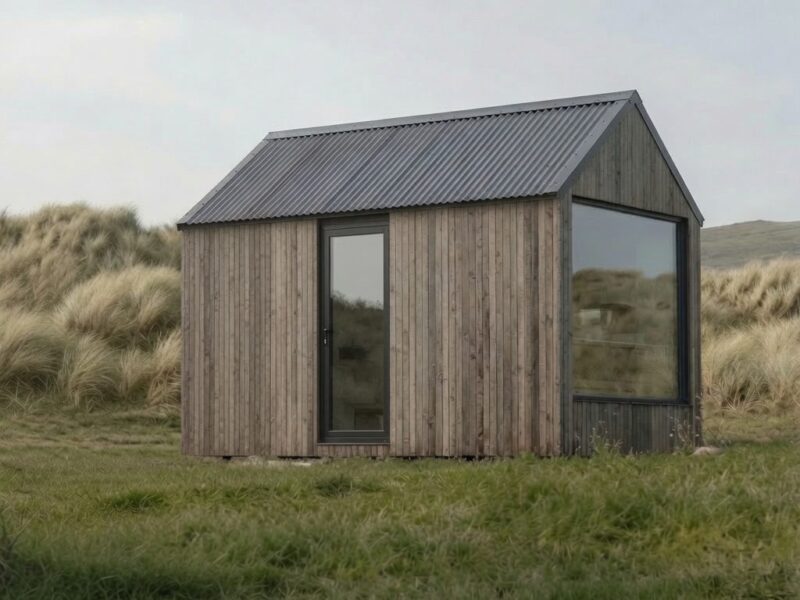
A flexible, British-made cabin designed to create useful additional space at home. Whether configured as a home office, studio, gym, treatment room, guest accommodation or a combination of uses, the layout can be tailored around how you want the space to work.
Choose from different layouts and configurations, including a separate bathroom, kitchenette, built-in storage and other practical additions. From the external form and interior layout through to finishes and fitted elements, the cabin can be specified to suit both your property and how you intend to use it.
Designed as a permanent addition to your home rather than a seasonal garden room, it combines considered design, proper construction and everyday practicality in one compact footprint.
Our process
View our full process >

1. Discuss your project
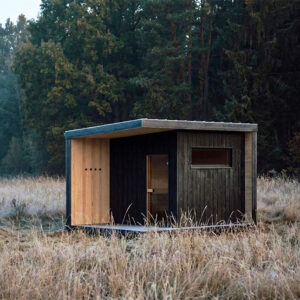
2. Finalise the specification
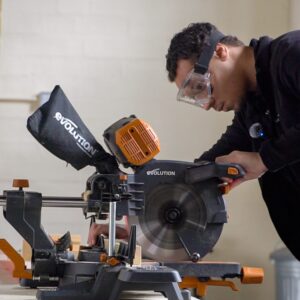
3. Build in our workshop
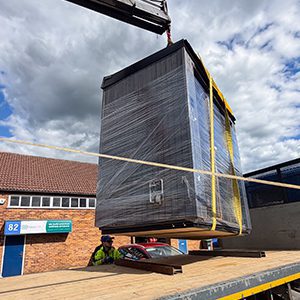
4. Deliver and install
- Claire Brooks
Frequently asked questions
Whether you are unsure about planning, would like support with installation or have specific questions, we’re on hand to help.
Many outdoor sauna installations can fall within permitted development, depending on the size, height, position and individual property. We can help you understand the considerations for your chosen model and site, although final responsibility for planning approval sits with the homeowner and local authority.
This depends on the model. Our range starts with the compact Sola at 2.4m × 1.5m and extends to larger models with changing rooms and covered areas. We can review photographs, measurements or site plans with you to help establish which models will work best within your space.
Your sauna needs a stable, level base with suitable support and clearance beneath the structure. The exact preparation depends on the model and site, and may include a concrete pad, paving or another appropriately prepared base. Once your sauna is specified, we provide clear groundwork requirements ahead of delivery.
Electrical requirements vary depending on the heater and sauna model. We provide the required specification before installation so your electrician can prepare the supply in advance, including three-phase requirements where applicable.
Most of our saunas are substantially completed in our workshop before delivery. Once on site, installation is typically completed within one day, subject to the model, access and any final connections required.
Yes. Every True North sauna is made to order, with choices across exterior finishes, glazing, internal layouts, heating and controls, lighting and selected additional features. The options available vary between models and can be discussed as part of your specification.
Maintenance is relatively straightforward. Exterior finishes will need periodic care depending on the material and finish selected, while the interior requires routine cleaning and occasional checks of the heater, stones and ventilation. We provide guidance for looking after your sauna after installation.
Explore the 2026 True North brochure and join our community
View the full sauna range, specifications, pricing and options, with practical guidance to help you compare models and choose the right sauna for your space.