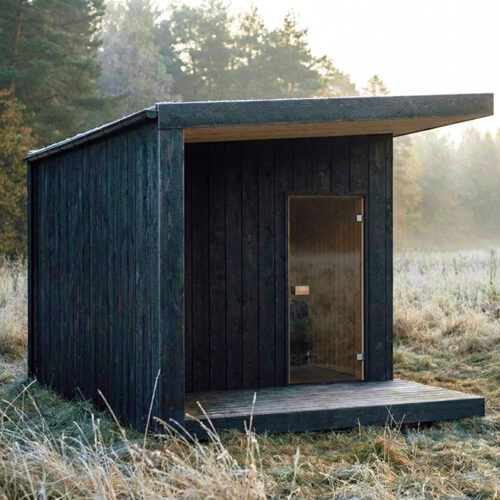
Our process
From first conversation to final installation
Every True North space is made to order in our Worcestershire workshop. Once we understand your site and the model you are considering, we help establish what is required, confirm the specification and provide the information needed to prepare your property for delivery.
Adding an outdoor sauna or cabin to your home involves more than choosing a model. The position in your garden, access for delivery, groundwork, electrical supply and final specification all need to work together before the structure reaches the site. We manage that process with you from the beginning.
Our process
Discuss your project
The first step is a conversation about your space and what you are looking for from the sauna or cabin.
We’ll usually ask about the size and layout of your garden, how many people you would like to seat, where you are thinking of positioning it and what access is available to the property.
If you already have plans, measurements or photographs, we can review those with you. For many projects, this is enough to establish which models are suitable and identify anything that needs further consideration. From there, we can recommend the options that make most sense for the space.
Designing your space
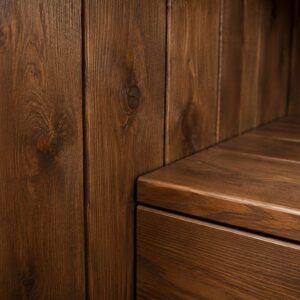
Once you’ve chosen your model, we work through the specification before the sauna or cabin enters production. The core design of each model has already been developed, but because we build to order there are choices available across the range.
Depending on the model, these can include external finishes, glazing, internal layouts, heater and control systems, lighting and selected additions such as an outdoor shower. We’ll also confirm details such as orientation, door positions and any site-specific requirements that could affect the build or delivery.
Once everything is agreed, you’ll have a clear final specification and the project can move into production.
Building your sauna or cabin
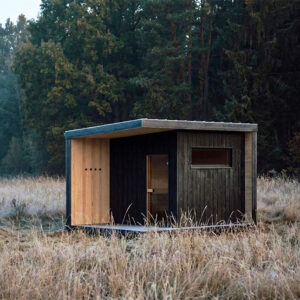

Your sauna or cabin is then built in our Hartlebury workshop by the same team responsible for preparing it for delivery. We use insulated timber-frame construction, with the structure, weather protection and interior completed as part of one build. Building this way gives us greater control over the finished product and keeps the amount of work required at your property to a minimum.
Typical production is around 6-8 weeks from confirmed specification, although this can vary depending on the model and our workshop schedule. We confirm the expected build and delivery window with you when production begins. We’ll also keep you updated as your build progresses through the workshop, and you’re welcome to visit at any time.
Delivery and installation
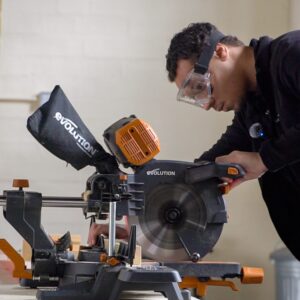
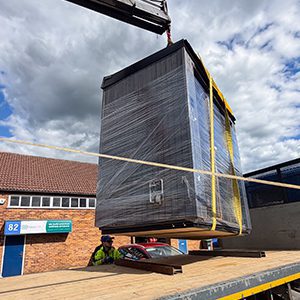
Before delivery, we confirm access and agree the installation plan for your property. Where access allows, the structure is transported fully constructed and lifted into its final position. Where a different approach is required, we plan the delivery around the individual site.
Our team then completes the final installation steps required for the model, and will carry out all necessary testing. Most installations are completed on the same day as delivery, although more complex sites or specifications can require additional time.
Once our work is complete, we take you through the sauna or cabin, controls and basic operation so you understand how everything works from the outset. Where a final electrical connection or commissioning is required by your electrician, we will make sure the relevant information is available.

True North is a certified member of the Made in Britain, meaning our saunas are genuinely designed and manufactured in the United Kingdom. Every model is developed in-house and built in our British workshop, where we control the process from design through to final assembly. This allows us to focus on the details that matter – usable space, bench design, airflow and thermal performance – while maintaining strict quality standards. Wherever possible we prioritise responsibly sourced materials and trusted suppliers, creating products that are built to perform, built to last, and built in Britain.
Preparing your base and electrics
If you are working with a builder or electrician, we can communicate directly with them to ensure everything is prepared correctly.
A solid base ensures your outdoor sauna remains stable and secure. Correct electrical preparation ensures safe operation and efficient heat performance.
Understanding your outdoor space
Understanding the placement early allows us to confirm orientation, access routes and any groundwork requirements, ensuring your sauna sits naturally within its surroundings.
First use and ongoing support
You will receive practical guidance on operating your heater, ventilation and controls, along with general advice to help you get the best experience from regular sauna use. Our team remains available if you need assistance, ensuring continued support long after installation.
Our materials
Built with materials chosen for long term performance
A high-quality outdoor sauna or cabin depends on the materials used in its construction. We select each component based on durability, heat performance and how it feels to use over time.
Every material is chosen to improve both your experience and the lifespan of the structure, ensuring long-term reliability and comfort.
We use thermo aspen for the interior cladding and seating areas. This specialised timber remains stable at high temperatures, resists warping and maintains a smooth, comfortable finish over time.
It handles changes in moisture effectively and provides a clean, natural interior environment designed for regular sauna use.
Using thermo timber ensures your sauna interior remains durable and comfortable for years.
We use thermo spruce for the exterior cladding. Through a specialised thermal treatment process, the timber becomes more stable, durable and resistant to moisture. This improves its longevity in outdoor environments while maintaining the natural character of the wood. The result is a strong, weather-resistant exterior designed to protect the sauna structure for years to come.
We use cedar for its natural durability, stability and distinctive character. Naturally resistant to moisture and decay, cedar performs exceptionally well in outdoor environments while developing a beautiful silver-grey patina over time if left untreated. Its low-maintenance properties and natural resistance make it an ideal exterior timber for a premium outdoor sauna, providing long-lasting protection while allowing the character of the wood to remain visible.
Our saunas use a three-layer insulation system designed to retain heat efficiently while protecting the structure. This includes high-performance insulation, a heat-reflective vapour barrier and an internal air gap that allows the sauna to heat quickly and maintain consistent temperatures. The system improves energy efficiency and ensures a stable thermal environment during every session.
Effective airflow is essential for a proper sauna experience. Our ventilation system introduces fresh air while allowing stale air and excess moisture to exit through a dedicated exhaust. This keeps the air inside the sauna comfortable, supports even heat distribution and helps maintain a clean interior environment during and after use.
Do I need planning permission for an outdoor sauna or cabin?
Many outdoor projects can be installed under permitted development rights, but this depends on factors including the height and position of the structure, its proximity to boundaries and the individual property.
We can help you understand the considerations relevant to your chosen model and site, but planning responsibility ultimately sits with the homeowner and local planning authority.
How long does a structure take to build?
Our typical workshop lead time is around 6-8 weeks from confirmation of the final specification, although this can vary depending on the model and our production schedule. We provide an expected build and delivery window once production begins.
What groundwork will I need?
This depends on the model and existing site. The structure requires a stable, level foundation with the appropriate support and clearance. We provide the relevant dimensions and preparation requirements once your model has been confirmed.
What electrical supply will I need?
The required supply depends on the electrical components specified for your space. With an outdoor sauna, larger heaters may require three-phase power, while other models can be supplied from an appropriate single-phase connection. We provide the electrical specification for your electrician in advance.
Can I change the specification of my outdoor space?
Yes. Every build is made to order, with a range of choices available depending on the model. These can include external finishes, glazing, heating and controls, lighting, interior configurations and selected additional features.
We’ll work through the available options with you before the build is confirmed.
How is my outdoor sauna or cabin delivered?
Where access permits, we complete as much of the build as possible in our workshop and transport it to your home ready to be positioned and installed.
The exact delivery method depends on the model, property and access. We assess this as part of the project rather than leaving it until installation day.
How long does installation take?
Most installations are completed within one day. Larger models, restricted access or more involved site requirements may require additional time. We confirm the installation plan with you before delivery.
Ready to discuss your project?
You don’t need to have every detail worked out before getting in touch. If you have an idea of where the space could sit and what you are looking for, we can help establish the right model, understand what the site requires and talk you through the next steps.
From there, we manage the specification, workshop build and delivery through to installation at your home.